Staatsbosbeheer

Project
Verbouw • Herbestemming • Erfgoed
Oppervlakte
500 m2
Locatie
Staatsbosbeheer Slochteren
Jaar
2026

Meer weten?
Jochem Groenendijk

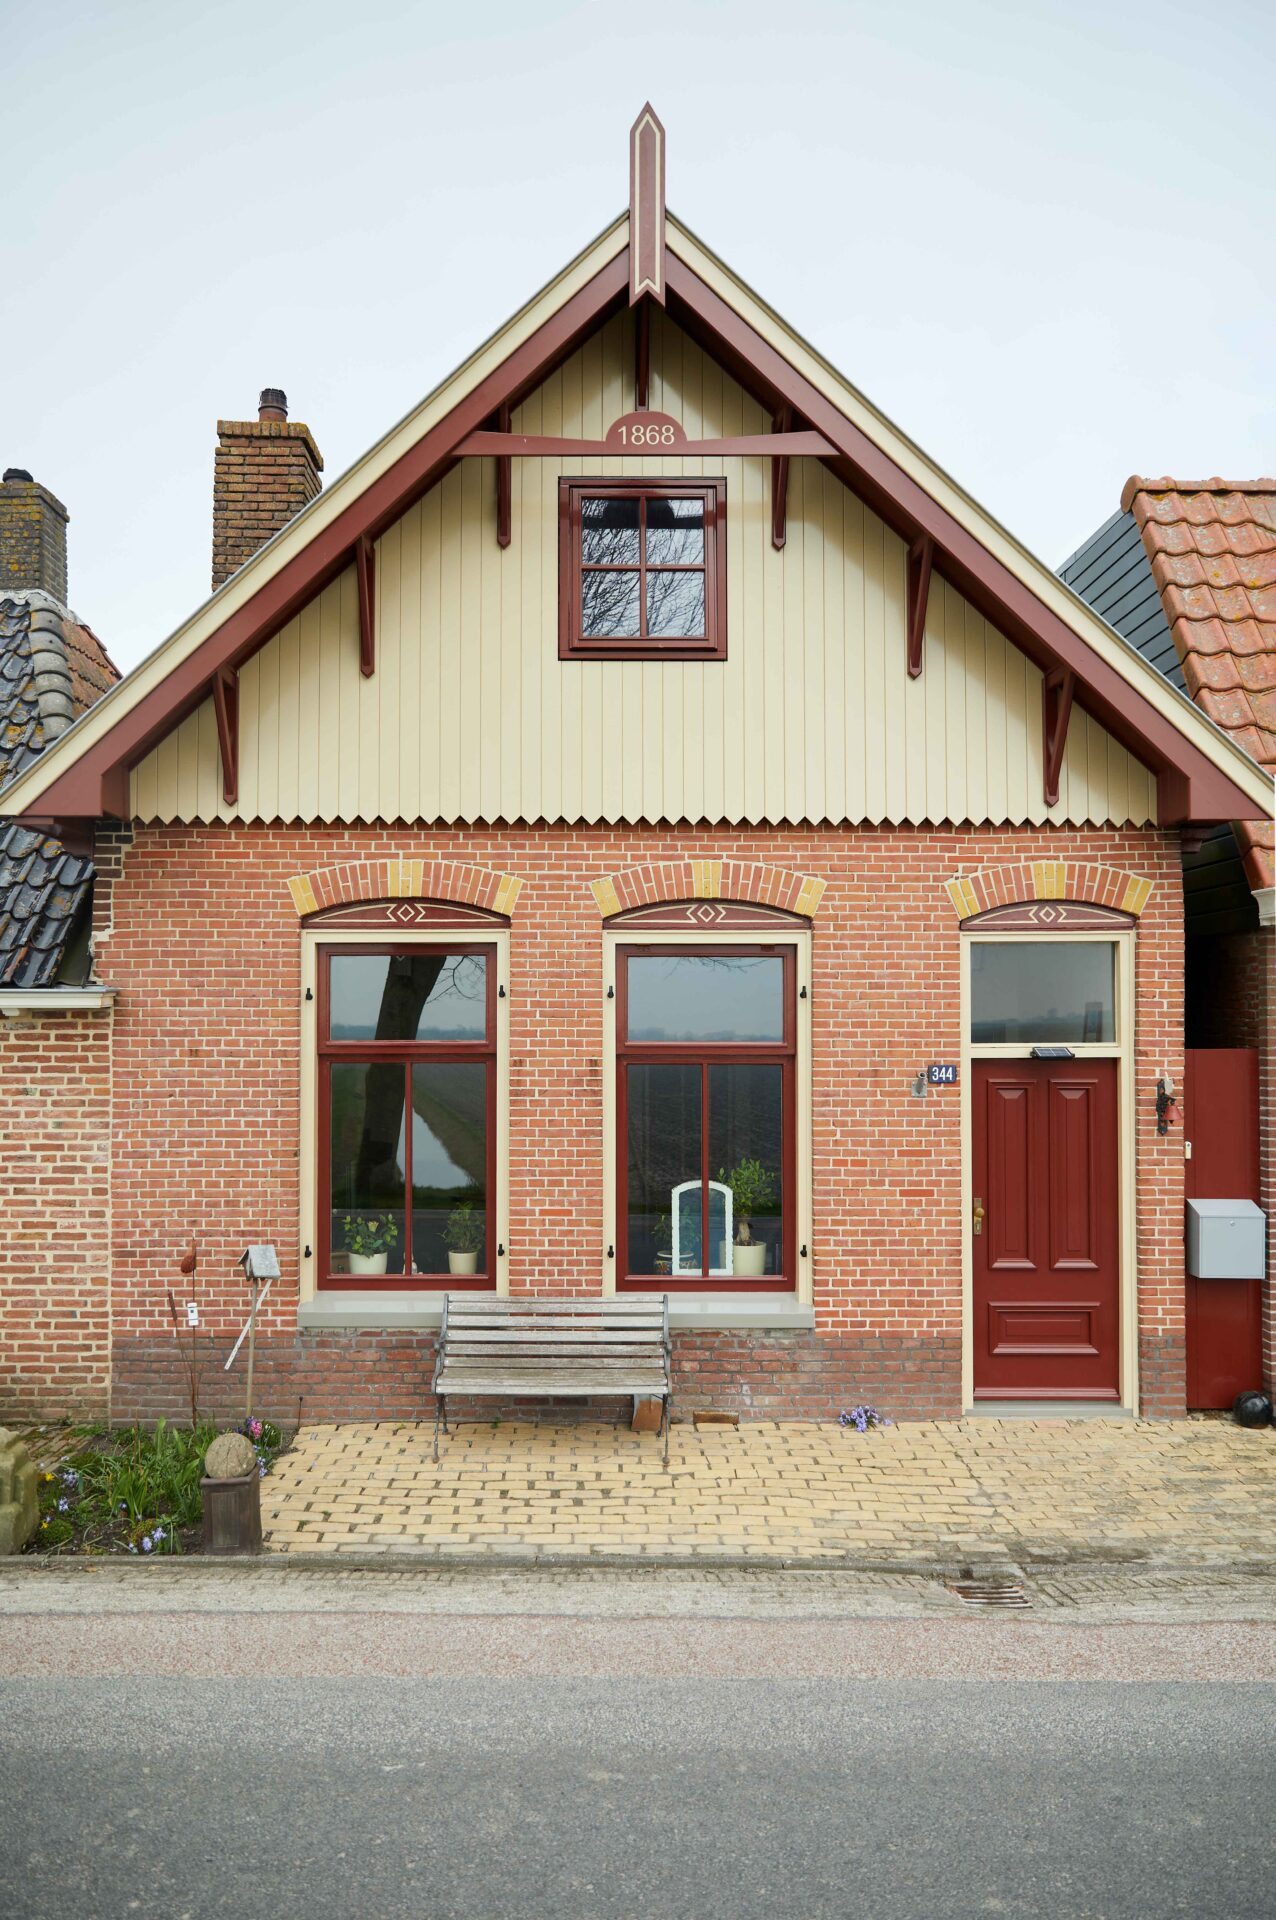
Met wortels in Slochteren en een blik op heel Groningen biedt het monumentale pand aan de Hoofdweg een thuisbasis voor Staatsbosbeheer. Vanuit dit provinciekantoor werken medewerkers aan alles wat nodig is om natuurbeheer in de provincie mogelijk te maken. Wij herstelden het door aardbevingen beschadigde rijksmonument en stemden de indeling af op het gebruik. Het pand staat weer midden in het dagelijks leven, met Staatsbosbeheer als gebruiker en de deur open voor bezoekers.

Het gebouw overeind helpen

Dat het pand er zo bij staat, was bij de start van het project niet vanzelfsprekend. Door aardbevingsschade was de bouwkundige staat zo slecht dat het gebouw niet betreden mocht worden. De gevels werden door een tijdelijke constructie overeind gehouden. Dat maakte het onderzoeken van het bestaande gebouw en het uitwerken van het ontwerp tot een bijzondere opgave.

Het werk bestond voor een groot deel uit herstel. Daarnaast waren aanpassingen nodig om het gebouw geschikt te maken voor het dagelijkse kantoorleven. We brachten samenhang aan tussen werkplekken, looproutes en publieksontvangst. Met een nieuwe entree kreeg ook de ontvangst aan de buitenzijde een duidelijke plek.

Bij het organiseren van de plattegrond vonden we vooral in het tussenhuis ruimte voor aanpassingen. Hier lagen de meeste kansen om de werkplekken en de ontvangst van bezoekers goed op elkaar af te stemmen. Zo kon de oorspronkelijke structuur van het voorhuis zoveel mogelijk behouden blijven.

{"mainImage":{"id":3691,"url":"https:\/\/adema-architecten.nl\/wp-content\/uploads\/2026\/09\/STAATSBOSBEHEER-PLATTEGROND-scaled.png","size":"full"},"dots":[{"position":{"x":66.66666666666667,"y":41.42563102589102},"wcProduct":{"productId":null,"productName":"","productPermalink":"","productShortDescription":"","productFeaturedImage":{"url":"","size":"large"},"productStockStatus":"","productPrice":""},"customProduct":{"productName":"Symmetrie ","productPermalink":"","productShortDescription":"De symmetrie die rond 1800 al in de plattegrond aanwezig was, is in het voorhuis behouden.","productFeaturedImage":{"url":"https:\/\/adema-architecten.nl\/wp-content\/uploads\/2026\/09\/staatsbosbeheer_slochteren_0826_023-1920x1280.jpg","size":"large","id":3655},"productPrice":""},"tooltip":{"direction":"row","style":{"position":"top","layout":"horizontal","width":"360px","height":"auto","background":{"hex":"#fff","rgb":{"r":255,"g":255,"b":255,"a":1}},"triangle":true},"containers":[{"type":"container","style":{"gridSize":"140px","padding":{"left":0,"top":0,"right":0,"bottom":0}},"blocks":[{"type":"media","source":"productFeaturedImage","options":{"size":"large"},"style":{"backgroundPosition":"center"}}]},{"type":"container","style":{"gridSize":"1fr","padding":{"left":16,"top":16,"right":16,"bottom":16}},"blocks":[{"type":"text","source":"productName","options":[],"style":{"color":{"hex":"#000","rgb":{"r":0,"g":0,"b":0,"a":1}},"fontSize":24,"fontWeight":600,"margin":{"left":0,"top":8,"right":0,"bottom":8}}},{"type":"text","source":"productShortDescription","options":[],"style":{"color":{"hex":"#000","rgb":{"r":0,"g":0,"b":0,"a":1}},"fontSize":16,"fontWeight":300,"margin":{"left":0,"top":8,"right":0,"bottom":8}}},{"type":"text","source":"productPrice","options":[],"style":{"color":{"hex":"#000","rgb":{"r":0,"g":0,"b":0,"a":1}},"fontSize":16,"fontWeight":300,"margin":{"left":0,"top":8,"right":0,"bottom":8}}}]}]},"style":{"pulsating":"always","opacity":1,"background":{"hsl":{"h":3.8028169014084487,"s":0.6454545454545454,"l":0.43137254901960786,"a":1},"hex":"#b53027","rgb":{"r":181,"g":48,"b":39,"a":1},"hsv":{"h":3.8028169014084487,"s":0.7845303867403315,"v":0.7098039215686275,"a":1},"oldHue":213.9130434782609,"source":"hex"},"size":"24px","borderWidth":"1px","borderColor":{"hex":"#fff","rgb":{"r":255,"g":255,"b":255,"a":1}}}},{"position":{"x":46.07843137254902,"y":36.2257610226411},"wcProduct":{"productId":null,"productName":"","productPermalink":"","productShortDescription":"","productFeaturedImage":{"url":"","size":"large"},"productStockStatus":"","productPrice":""},"customProduct":{"productName":"Nieuwe entree","productPermalink":"","productShortDescription":"Een moderne ingreep in de gevel nodigt publiek uit om binnen te komen. ","productFeaturedImage":{"url":"https:\/\/adema-architecten.nl\/wp-content\/uploads\/2026\/09\/staatsbosbeheer_slochteren_0826_007-1536x1920.jpg","size":"large","id":3639},"productPrice":""},"tooltip":{"direction":"row","style":{"position":"top","layout":"horizontal","width":"360px","height":"auto","background":{"hex":"#fff","rgb":{"r":255,"g":255,"b":255,"a":1}},"triangle":true},"containers":[{"type":"container","style":{"gridSize":"140px","padding":{"left":0,"top":0,"right":0,"bottom":0}},"blocks":[{"type":"media","source":"productFeaturedImage","options":{"size":"large"},"style":{"backgroundPosition":"center"}}]},{"type":"container","style":{"gridSize":"1fr","padding":{"left":16,"top":16,"right":16,"bottom":16}},"blocks":[{"type":"text","source":"productName","options":[],"style":{"color":{"hex":"#000","rgb":{"r":0,"g":0,"b":0,"a":1}},"fontSize":24,"fontWeight":600,"margin":{"left":0,"top":8,"right":0,"bottom":8}}},{"type":"text","source":"productShortDescription","options":[],"style":{"color":{"hex":"#000","rgb":{"r":0,"g":0,"b":0,"a":1}},"fontSize":16,"fontWeight":300,"margin":{"left":0,"top":8,"right":0,"bottom":8}}},{"type":"text","source":"productPrice","options":[],"style":{"color":{"hex":"#000","rgb":{"r":0,"g":0,"b":0,"a":1}},"fontSize":16,"fontWeight":300,"margin":{"left":0,"top":8,"right":0,"bottom":8}}}]}]},"style":{"pulsating":"always","opacity":1,"background":{"hsl":{"h":3.8028169014084487,"s":0.6454545454545454,"l":0.43137254901960786,"a":1},"hex":"#b53027","rgb":{"r":181,"g":48,"b":39,"a":1},"hsv":{"h":3.8028169014084487,"s":0.7845303867403315,"v":0.7098039215686275,"a":1},"oldHue":213.9130434782609,"source":"hex"},"size":"24px","borderWidth":"1px","borderColor":{"hex":"#fff","rgb":{"r":255,"g":255,"b":255,"a":1}}}},{"position":{"x":27.45098039215686,"y":54.25197703390749},"wcProduct":{"productId":null,"productName":"","productPermalink":"","productShortDescription":"","productFeaturedImage":{"url":"","size":"large"},"productStockStatus":"","productPrice":""},"customProduct":{"productName":"Buiten hoort erbij","productPermalink":"","productShortDescription":"Open zichtlijnen tussen de werkplekken en de schuur brengen binnen- en buitendienst dichter bij elkaar. Zo maakt ook de schuur deel uit van het kantoor.","productFeaturedImage":{"url":"https:\/\/adema-architecten.nl\/wp-content\/uploads\/2026\/09\/staatsbosbeheer_slochteren_0826_054-1920x1280.jpg","size":"large","id":3615},"productPrice":""},"tooltip":{"direction":"row","style":{"position":"top","layout":"horizontal","width":"360px","height":"auto","background":{"hex":"#fff","rgb":{"r":255,"g":255,"b":255,"a":1}},"triangle":true},"containers":[{"type":"container","style":{"gridSize":"140px","padding":{"left":0,"top":0,"right":0,"bottom":0}},"blocks":[{"type":"media","source":"productFeaturedImage","options":{"size":"large"},"style":{"backgroundPosition":"center"}}]},{"type":"container","style":{"gridSize":"1fr","padding":{"left":16,"top":16,"right":16,"bottom":16}},"blocks":[{"type":"text","source":"productName","options":[],"style":{"color":{"hex":"#000","rgb":{"r":0,"g":0,"b":0,"a":1}},"fontSize":24,"fontWeight":600,"margin":{"left":0,"top":8,"right":0,"bottom":8}}},{"type":"text","source":"productShortDescription","options":[],"style":{"color":{"hex":"#000","rgb":{"r":0,"g":0,"b":0,"a":1}},"fontSize":16,"fontWeight":300,"margin":{"left":0,"top":8,"right":0,"bottom":8}}},{"type":"text","source":"productPrice","options":[],"style":{"color":{"hex":"#000","rgb":{"r":0,"g":0,"b":0,"a":1}},"fontSize":16,"fontWeight":300,"margin":{"left":0,"top":8,"right":0,"bottom":8}}}]}]},"style":{"pulsating":"always","opacity":1,"background":{"hsl":{"h":3.8028169014084487,"s":0.6454545454545454,"l":0.43137254901960786,"a":1},"hex":"#b53027","rgb":{"r":181,"g":48,"b":39,"a":1},"hsv":{"h":3.8028169014084487,"s":0.7845303867403315,"v":0.7098039215686275,"a":1},"oldHue":213.9130434782609,"source":"hex"},"size":"24px","borderWidth":"1px","borderColor":{"hex":"#fff","rgb":{"r":255,"g":255,"b":255,"a":1}}}},{"position":{"x":64.46078431372548,"y":28.13707082453147},"wcProduct":{"productId":null,"productName":"","productPermalink":"","productShortDescription":"","productFeaturedImage":{"url":"","size":"large"},"productStockStatus":"","productPrice":""},"customProduct":{"productName":"Historische interieur details","productPermalink":"","productShortDescription":"De betimmeringen rondom de ramen zijn weer in het zicht gebracht en de ensuite deuren zijn van zolder gehaald. ","productFeaturedImage":{"url":"https:\/\/adema-architecten.nl\/wp-content\/uploads\/2026\/09\/staatsbosbeheer_slochteren_0826_035-1280x1920.jpg","size":"large","id":3667},"productPrice":""},"tooltip":{"direction":"row","style":{"position":"top","layout":"horizontal","width":"360px","height":"auto","background":{"hex":"#fff","rgb":{"r":255,"g":255,"b":255,"a":1}},"triangle":true},"containers":[{"type":"container","style":{"gridSize":"140px","padding":{"left":0,"top":0,"right":0,"bottom":0}},"blocks":[{"type":"media","source":"productFeaturedImage","options":{"size":"large"},"style":{"backgroundPosition":"center"}}]},{"type":"container","style":{"gridSize":"1fr","padding":{"left":16,"top":16,"right":16,"bottom":16}},"blocks":[{"type":"text","source":"productName","options":[],"style":{"color":{"hex":"#000","rgb":{"r":0,"g":0,"b":0,"a":1}},"fontSize":24,"fontWeight":600,"margin":{"left":0,"top":8,"right":0,"bottom":8}}},{"type":"text","source":"productShortDescription","options":[],"style":{"color":{"hex":"#000","rgb":{"r":0,"g":0,"b":0,"a":1}},"fontSize":16,"fontWeight":300,"margin":{"left":0,"top":8,"right":0,"bottom":8}}},{"type":"text","source":"productPrice","options":[],"style":{"color":{"hex":"#000","rgb":{"r":0,"g":0,"b":0,"a":1}},"fontSize":16,"fontWeight":300,"margin":{"left":0,"top":8,"right":0,"bottom":8}}}]}]},"style":{"pulsating":"always","opacity":1,"background":{"hsl":{"h":3.8028169014084487,"s":0.6454545454545454,"l":0.43137254901960786,"a":1},"hex":"#b53027","rgb":{"r":181,"g":48,"b":39,"a":1},"hsv":{"h":3.8028169014084487,"s":0.7845303867403315,"v":0.7098039215686275,"a":1},"oldHue":213.9130434782609,"source":"hex"},"size":"24px","borderWidth":"1px","borderColor":{"hex":"#fff","rgb":{"r":255,"g":255,"b":255,"a":1}}}},{"position":{"x":57.1078431372549,"y":36.45686282973134},"wcProduct":{"productId":null,"productName":"","productPermalink":"","productShortDescription":"","productFeaturedImage":{"url":"","size":"large"},"productStockStatus":"","productPrice":""},"customProduct":{"productName":"Boven het bureau valt genoeg te zien","productPermalink":"","productShortDescription":"De historische stucplafonds zijn volledig hersteld en komen weer tot hun recht.","productFeaturedImage":{"url":"https:\/\/adema-architecten.nl\/wp-content\/uploads\/2026\/09\/staatsbosbeheer_slochteren_0826_030-1920x1280.jpg","size":"large","id":3662},"productPrice":""},"tooltip":{"direction":"row","style":{"position":"top","layout":"horizontal","width":"360px","height":"auto","background":{"hex":"#fff","rgb":{"r":255,"g":255,"b":255,"a":1}},"triangle":true},"containers":[{"type":"container","style":{"gridSize":"140px","padding":{"left":0,"top":0,"right":0,"bottom":0}},"blocks":[{"type":"media","source":"productFeaturedImage","options":{"size":"large"},"style":{"backgroundPosition":"center"}}]},{"type":"container","style":{"gridSize":"1fr","padding":{"left":16,"top":16,"right":16,"bottom":16}},"blocks":[{"type":"text","source":"productName","options":[],"style":{"color":{"hex":"#000","rgb":{"r":0,"g":0,"b":0,"a":1}},"fontSize":24,"fontWeight":600,"margin":{"left":0,"top":8,"right":0,"bottom":8}}},{"type":"text","source":"productShortDescription","options":[],"style":{"color":{"hex":"#000","rgb":{"r":0,"g":0,"b":0,"a":1}},"fontSize":16,"fontWeight":300,"margin":{"left":0,"top":8,"right":0,"bottom":8}}},{"type":"text","source":"productPrice","options":[],"style":{"color":{"hex":"#000","rgb":{"r":0,"g":0,"b":0,"a":1}},"fontSize":16,"fontWeight":300,"margin":{"left":0,"top":8,"right":0,"bottom":8}}}]}]},"style":{"pulsating":"always","opacity":1,"background":{"hsl":{"h":3.8028169014084487,"s":0.6454545454545454,"l":0.43137254901960786,"a":1},"hex":"#b53027","rgb":{"r":181,"g":48,"b":39,"a":1},"hsv":{"h":3.8028169014084487,"s":0.7845303867403315,"v":0.7098039215686275,"a":1},"oldHue":213.9130434782609,"source":"hex"},"size":"24px","borderWidth":"1px","borderColor":{"hex":"#fff","rgb":{"r":255,"g":255,"b":255,"a":1}}}}]}

Een ontvangstruimte met een keukenblok biedt bezoekers een plek om aan te schuiven. De rustige interieurafwerking zorgt voor een kalme sfeer, met ruimte voor een gesprek en een kop koffie. Het interieur is in samenwerking met MAT architecten tot stand gekomen.

Bij de restauratie zijn scheuren in het metselwerk en beschadigde voegen hersteld. De gevelankers zijn vrijgekapt en ter plaatse behandeld. Óók zijn er herstelwerkzaamheden gedaan aan al het houtwerk.

“Bij dit project kwam alles samen. We moesten het gebouw versterken, aanpassen én  verduurzamen. Dat was een mooie kans om het pand ook helemaal aardgasvrij te maken.”

Jochem Groenendijk erfgoed

De open opzet nodigt uit om elkaar op te zoeken, met tegelijk genoeg beschutte plekken om rustig te kunnen werken.